Video Part 1
Video Part 2
Wednesday, October 2, 2013

Tuesday, October 1, 2013
Home plan and elevation - 1000 Sq. Ft

Kitchen
Kall
Dining room
Sit out
Toilet
Architect:Rajesh Kumar
Adoor
Email:rajeshvku@gmail.com
Mob; 9995070680
Click on Each pic to enlarge

Home plan and elevation - 2388 Sq. Ft

Ground Floor-1463
First Floor-925
Architect : Praveen.M
moyacheri (ho)
kottakkal
vatakara(via)
Phone:9645457494,9388744505.04962275234
Email:praveenarchitect.m32@gmail.com
Click on each image for larger view


Yard plan and elevation - 3895 Sq. Ft

moyacheri (ho)
kottakkal
vatakara(via)
Phone:9645457494,9388744505.04962275234
Email:praveenarchitect.m32@gmail.com
Click on each image for larger view


Home design ideas of the month - July 2011 Edition
- Beautiful 1637 Sq. Ft Villa Plan and Elevation
- 2761 sq.feet semi circular shaped villa
- Home plan and elevation 2678 Sq. Ft
- 2200 sq.ft Villa with fine line elevation
- House plan and elevation 2165 Sq. Ft
- House Plan and Elevation - 2292 Sq. Ft.
- Single Floor House Plan and Elevation - 2400 Sq. F...
- Home plan and elevation 1431 Sq. Ft
- Home plan and elevation - 1789 Sq. Ft.
- Room colors ideas
- Cardboard Furnitures
- Creative Teapots
- Beautiful Home elevation 2250 Sq.Ft
- Home plan and elevation 2266 Sq. Ft
- 2563 Sq. Ft. Contemporary and Kerala Style Archite...
- Home plan and elevation 1800 Sq. Ft
- Home elevation design in 3D
- Home plan and elevation 2430 Sq. Ft
- Home plan and elevation 2000 Sq. Ft
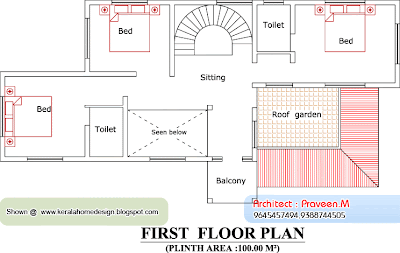
Home plan and elevation - 2604 Sq. Ft
Total Area-2604 Sq.ft
Ground Floor-1528 Sq. Ft
First Floor-1076 Sq. Ft
Architect : Praveen.M
moyacheri (ho)
kottakkal
vatakara(via)
Phone:9645457494,9388744505.04962275234
Email:praveenarchitect.m32@gmail.com
Click on each image for larger view
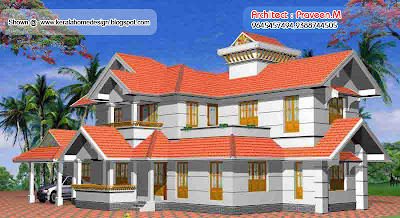
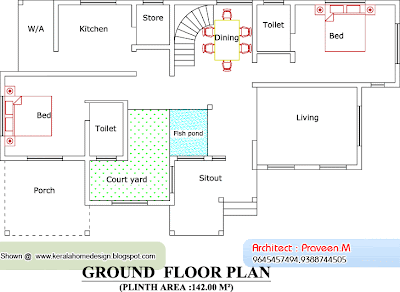
Ground Floor-1528 Sq. Ft
First Floor-1076 Sq. Ft
Architect : Praveen.M
moyacheri (ho)
kottakkal
vatakara(via)
Phone:9645457494,9388744505.04962275234
Email:praveenarchitect.m32@gmail.com
Click on each image for larger view


Subscribe to:
Posts (Atom)