Showing posts with label villa. Show all posts

Monday, November 11, 2013

Beautiful modern 3 storey house Tamilnadu villa

3100 Square Feet (288 Square Meter)(344 square yard) 3 bedroom, 3 storey Modern Tamilnadu villa design by Koshy Jessy, Chennai, Tamilnadu.
3100 square feet, 4 bedroom, 3 storey Tamilnadu villa design

Sq.Ft. Details
Ground Floor : 1000 Sq. Ft.
Porch and Lumber room

First Floor : 1050 Sq. Ft.
Hall/Dining,1 Bed room with Toilet,Kitchen,Work area
Second Floor : 1050 Sq. Ft.

2 Bedroom with Toilet, Family room and balcony
Total Area : 3100 Sq. Ft.

30'0"x40'0"plot,cost of the building in chennai 40 lakhs*

For more information about this house elevation,(house Design Chennai, Tamilnadu)
Architect : Koshy Associates
A2, Mahaniam,
9/10, Arunachalapuram Street
Aminjikarai, Chennai - 29
Cell - 9444122276
Email:koshysarch@gmail.com

Friday, November 8, 2013

1750 square feet, 3 Bedroom Modern villa

1750 Square Feet (162 Square Meter) (195 Square Yards) 3 bedroom modern villa design by GREEN Architects, Kozhikode,Kerala.

1750 square feet, 3 BHK modern villa elevationSq.Ft. Details
Ground Floor : 1150 Sq.Ft.
First Floor : 600 Sq.Ft.
Total Area : 1750 Sq.Ft.
  • Porch
  • Sit Out
  • Reception
  • Dining
  • 2 Bed Room Attached
  • 1 common toilet
  • Kitchen
  • Work Area
Facilities First floor
  • 1-bedroom attach toilet
  • Hall
  • Balcony
  • Open terrace
For More information about this house, contact (House design in Kozhikode)
GREEN Arch - Architects & Engineers
3D STUDIO
kairali complex kallachi
Nadapuram , vadakara.
Kozhikode,Kerala
mob: +91 9846966543
Email:vayaneri@gmail.com
Architect:Sudheesh Vayaneri
Architect Sudheesh Vayaneri

4 Bedroom contemporary villa elevation - 2500 Sq.Ft.

2500 Square Feet (232 Square Meter) (278 Square Yards) 4 bedroom Contemporary villa elevationdesign by GREEN Architects, Kozhikode,Kerala.

2500 square feet, 4 bedroom contemporary villaSq.Ft. Details
Ground Floor : 1600 Sq.Ft.
First Floor : 990 Sq.Ft.
Total Area : 2500 Sq.Ft.
Facilities ground floor
  • Porch
  • Sit Out
  • Reception
  • Dining
  • 2 Bed Room one Attached
  • 1 common toilet
  • Pantry
  • Kitchen
  • Work Area
  • Common Bathroom
Facilities First floor
  • 2 bedroom attach toilet.
  • Reception area void in seen below
  • Balcony
  • Open terrace
For More information about this house, contact (House design in Kozhikode)
GREEN Arch - Architects & Engineers
3D STUDIO
kairali complex kallachi
Nadapuram , vadakara.
Kozhikode,Kerala
mob: +91 9846966543
Email:vayaneri@gmail.com
Architect:Sudheesh Vayaneri
Architect Sudheesh Vayaneri

Tuesday, November 5, 2013

Beautiful Villa elevation in 2600 sq.feet

2601 Square feet (242 square meter) (289 square yards) 5 bedroom villa design by A-CUBE Builders & Developers Thrichur, Kerala.

Beautiful Kerala villa

Facilities in this house
Ground Floor - 1658 Sq.Ft.
  • Car porch
  • Sit out
  • Drawing
  • Family living
  • Dining
  • Office room
  • Bed room - 2
  • Attached Bath room - 2
  • Common toilet - 1
  • Kitchen
  • Servant room
  • Store
  • Work area
First Floor - 943 Sq.Ft.
  • Bedroom - 3
  • Attached Bathroom - 2
  • common toilet - 1
  • Upper living
  • Balcony
Total Area - 2601 Sq.Ft.

Kerala villa design

For More Information about this beautiful villa
A-CUBE Builders & Developers (Home design in Thrissur)
Vayalambam,Anchappalom
Thrissur. DT
Kerala
India
Ph: 9645528833,9746024805,9809107286
Email:acubecreators@gmail.com

Monday, November 4, 2013

Modern contemporary 4 bedroom villa in 2170 sq.feet

2170 square feet (202 square meter) (241 square yards) modern contemporary 4 bedroom villa design by In Draft 3D Designer, Palakkad, Kerala.

Modern contemporary villa

House Sq. Ft. Details
Ground floor : 1340 Sq.Ft.
First floor : 830 Sq.Ft
Total area : 2170 Sq.Ft
Bedroom : 4
Worth : Rs.34,00,000*

For More Details on this modern contemporary villa, Contact (Home design in Palakkad)
In Draft 3D Designer
Vishnu P
Ambalapara
Ottapalam, Palakkad
Mob:+91 8891211887
Email:avvishnup@gmail.com

2000 sq.feet, 4 bedroom Kerala villa design

2000 square feet (186 square meter)(222 square yards) Kerala style 4 bedroom villa design by Max Height Design Studio. Designer: Sudheesh Ellath, Vatakara, Kozhikode, Kerala.

Kerala villa design

Facilities and Sq. ft. details
Ground floor : 1200 sq.ft.
  • 2 bed attached toilet
  • Sitout
  • Porch
  • Sitting
  • Dining
  • Kitchen
  • W/A
  • Toilet
  • Wash
  • Court yard
  • Ladies sitting
First floor : 800 sq.ft.
  • 2 bed attached toilet
  • Hall
  • Balcony
  • Open terrace

For more information about this Kerala style villa, please contact
Designed By: Max Height Design Studio(Home design in Kozhikode)
Vatakara, Kozhikode
Email: maxheight.vatakara@gmail.com
Ph:+91 9495493763
Designer: Sudheesh Ellath

House Designer Sudheesh Ellath
Email:sudhiellath@gmail.com
Ph:+91 9946123428

1900 sq.feet Kerala style 4 bedroom villa

1957 Square Feet (182 Square Meter) (217 Square Yards) 4 Bedroom Kerala style villa design by Smarthome Engineering and Interior Consultancy, Thrissur, Kerala.

Kerala style villa

More details
Ground Floor - 1097 Sq.ft.
First floor - 860 Sq.ft.
Total area -1957 Sq.ft.
Land area - 6 cent
  • 4 Bedrooms
  • 3 Attached Bathrooms and 1 common bathroom
  • 3 Dressing groom
  • Sit Out
  • Porch
  • Living
  • Family living
  • Dining
  • Balcony
  • Kitchen
  • Work area
  • Utility room
For more information about this Kerala style villa, contact (Home design construction in Thrissur)
Designer: Smarthome Engineering and interior Consultancy
Opp.LIC Office,KK Road
Mala, Thrissur
Ph: +91 9809060630,9809203630,0480-3271484
Email: smarthomemala@gmail.com

Sunday, November 3, 2013

Indian flat roof villa in 2305 sq.feet

2305 Square feet (214 square meter) (256 square yards) 4 bedroom flat roof Indian house design by A-CUBE Builders & Developers Thrichur, Kerala.

Indian flat roof villa

Facilities in this house
Ground Floor - 1780 Sq.Ft.
  • Car porch
  • Drawing
  • Dining
  • Bed room - 2
  • Attached Bath room - 1
  • Common toilet - 1
  • Kitchen 1
  • Kitchen 2
  • Store
  • Work area
First Floor - 525 Sq.Ft.
  • Bedroom - 1
  • Attached Bathroom - 1
  • Upper living
  • Balcony
Total Area - 2305 Sq.Ft.

Indian flat roof villa

For More Information about this flat roof villa
A-CUBE Builders & Developers (Home design in Thrissur)
Vayalambam,Anchappalom
Thrissur. DT
Kerala
India
Ph: 9645528833,9746024805,9809107286
Email:acubecreators@gmail.com

Thursday, October 31, 2013

Beautiful Kerala style single floor villa

1900 Square Feet (176 Square Meter) (211 Square Yards) Kerala style single floor 3 bedroom villa design by Vismaya 3D Visuals, Ambalapuzha, Alappuzha, Kerala.

3 BHK single floor villa

Facilities in this house
Floor Details
Area:1900 sq. ft.
  • Car porch
  • Sitout
  • Drawing
  • Dining
  • Bed room -3
  • Attached Bath room - 2
  • Common Bath room - 1
  • Kitchen
  • Work Area
For more info about this elevation, Contact (Home design Alappuzha)
Vismaya 3d Visuals
Westgate
Ambalapuzha
Alappuzha
Kerala
Pin.688561
Ph:0477 227 3929
Mobile: 09061176070
Email:vismaya3dvisuals@gmail.com

Wednesday, October 30, 2013

Single floor 3 bed room villa in 4 cents

1030 Square Feet (96 Square Meter) (114 Square Yards) 3 Bedroom Kerala style single storey house by Smarthome Engineering and Interior Consultancy, Thrissur, Kerala.

Single floor Kerala villa

House facilities and Sq.ft details
Ground Floor : 1030 Sq. ft.
Total Built up Area : 1030 Sq.ft.
Land area : 4 cent
  • 3 Bedrooms
  • 2 toilet+ 1 dressing room
  • Sit Out
  • Drawing
  • Dining
  • Kitchen
  • Work area
For more information about this house, contact (Home design construction in Thrissur)
Designer: Smarthome Engineering and interior Consultancy
Opp.LIC Office,KK Road
Mala-Thrissur
Ph: +91 9809060630,9809203630,0480-3271484
Email: smarthomemala@gmail.com

2000 Sq. feet contemporary villa plan and elevation

Plan and elevation of 2000 square feet (186 Square Meters) (222 Square Yards) 4 bedroom Contemporary villa, which can can be construct like flat roof or sloping roof. Architect:Shukoor C Manapat

Detail of this house
Ground Floor Area : 1119 Sq Ft
First Floor Area : 761 Sq Ft
Porch Area : 120 Sq Ft
Bedrooms : 4
Bathrooms : 4
Total Area Of The House : 2000 Sq Ft
Contemporary villa flat roof

See Floor Plans
Ground floor planFirst floor planContemporary villa sloping roof

For More Details on this House, Contact (Home design in Calicut [Kozhikode])
Shukoor C Manapat
Shukoor C Manapat
Lloyds
Architecture/Planning/Interiors
Second Floor
Marina Residency, YMCA Cross Raod
Calicut
Mobile : 9847981035
Email: shukoorcm@gmail.com

Tuesday, October 29, 2013

Luxury 5 bedroom villa

3400 square feet (316 square meter)(378 square yards) 5 bedroom luxury villa by Max Height Design Studio. Designer: Sudheesh Ellath, Vatakara, Kozhikode, Kerala.

two floor villa

Facilities and Sq. ft. details
Ground floor : 1900 sq.ft.
  • 3 bed attached toilet
  • Sitout
  • Porch
  • Sitting
  • Dining
  • Kitchen
  • WA
First floor : 1500 sq.ft.
  • 2 bed attached toilet
  • Home theater
  • Hall
  • Balcony
For more information about this villa, please contact
Designed By: Max Height Design Studio(Home design in Kozhikode)
Vatakara, Kozhikode
Email: maxheight.vatakara@gmail.com

Ph:+91 9495493763
Designer: Sudheesh Ellath

Sudheesh Ellath
Email:sudhiellath@gmail.com
Ph:+91 9946123428

Beautiful 1500 square feet villa design

1500 square feet (139 square meter) (167 square yards) 3 bedroom villa design by Dimensions architechtural designers Kuzhalmannam, Palakkad, Kerala.

Beautiful villa in Palakkad, Kerala

House Sq. Ft. Details
Ground floor : 950 Sq.Ft.
  • Porch
  • Sit out
  • Sitting
  • Dining
  • 1 Bed attached
  • Pooja
  • Kitchen
  • Srair
First floor : 550 Sq.Ft
  • Lounge
  • 2 Bed
  • Common Toilet
  • Open Balcony
Total area : 1500 Sq.Ft

For more details of this beaujtiful villa, contact (Dimensions Architechtural designers(Home design in Palakkad)
Kuzhalmannam
Palakkad
Ph:+91 9846030918
Email:dimensionspkd@gmail.com

14 Beautiful villa elevations

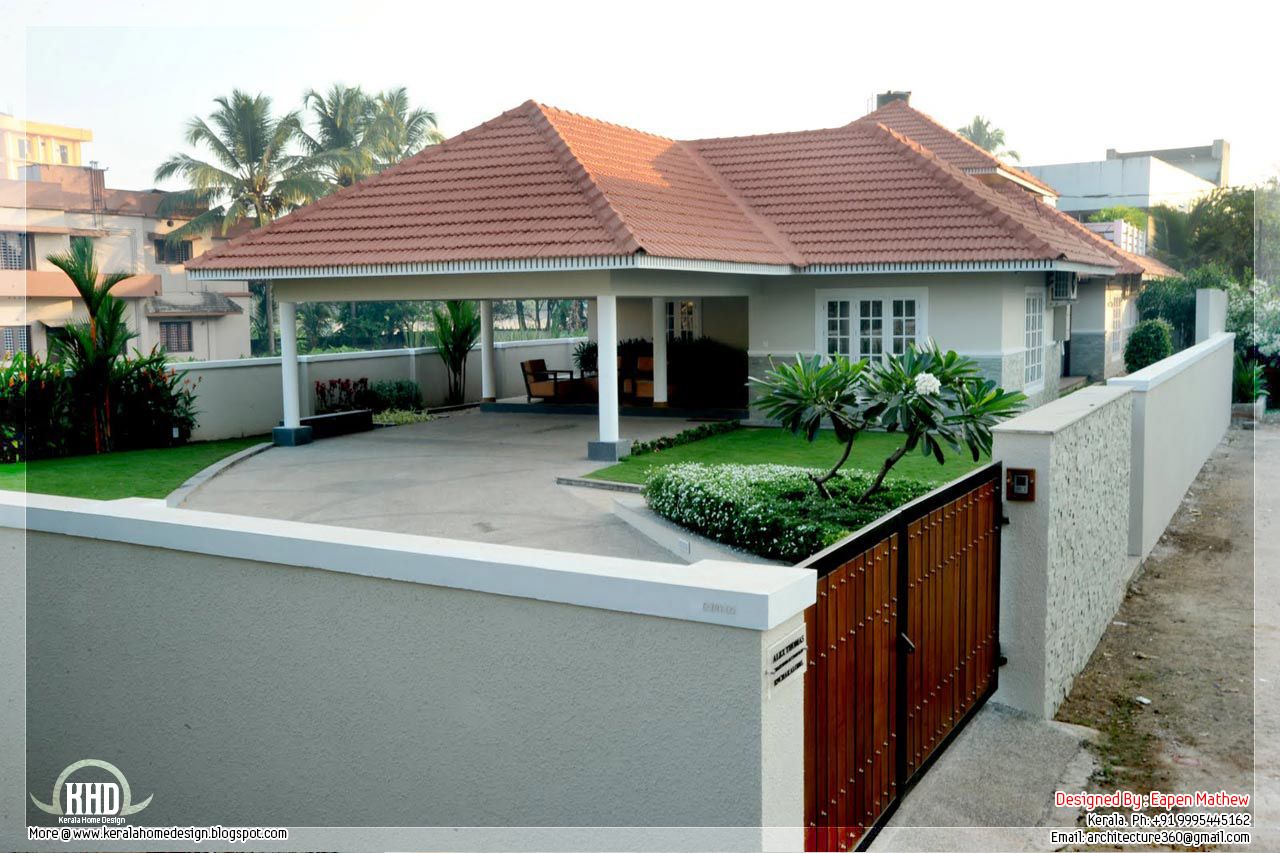
14 Beautiful villa elevations by Three Sixty Architecture (Eapen Mathew), Cochin, Kerala

Villa #1Villa #2Villa #3Villa #4Villa #5Villa #6Villa #7 title=Villa #8Villa #9Villa #10Villa #10 landscape viewVilla #10 landscape viewVilla #11Villa #12Villa #12 other viewVilla #13Villa #14Villa #14 other view

For More information about this luxury villa, contact
Three Sixty Architecture (House design in Cochin)
Anjiparambil Building,
K P. Vallon Road,
Kadavanthra
Kochi -682 020
Ph : +91 0484-2318794, 9995445162, 9447228794, 7356044292
Email:architecture360@gmail.com

Monday, October 28, 2013

Beautiful villa in 2900 square feet

2900 Square Feet (269 Square Meter) (322 Square Yards) beautiful villa design by Green Arch, Kozhikode,Kerala.

Beautiful villa

Sq.Ft. Details
Ground Floor : 1800 Sq.Ft.
First Floor : 1100 Sq.Ft.
Total Area : 2900 Sq.Ft.

Facilities in ground floor
  • Porch
  • Sit Out
  • Reception
  • Skylight area
  • Dining& Family sitting
  • 2 Bed Room Attached
  • 1 common toilet
  • Prayer room
  • Pantry
  • Kitchen
  • Work Area
  • Common Bathroom
For More information about this luxury villa, contact (House design in Kozhikode)
GREEN Arch - Architects & Engineers
3D STUDIO
kairali complex kallachi
Nadapuram, vadakara.
Kozhikode,Kerala
mob: +91 9846966543, 9946667200
Email:vayaneri@gmail.com
Architect:Sudheesh Vayaneri
Architect Sudheesh Vayaneri

Modern and unique villa design

3350 square feet (311 square meter)(372 square yards) 4 bedroom luxury modern villa by Max Height Design Studio. Designer: Sudheesh Ellath, Vatakara, Kozhikode, Kerala.

Modern and unique villa

Facilities and Sq. ft. details
Ground floor : 1850 sq.ft.
  • 2 bed attached toilet
  • Sitout
  • Car porch
  • Sitting
  • Dining
  • Courtyard
  • Kitchen
  • WA
  • Toilet
First floor : 1500 sq.ft.
  • 2 bed attached toilet
  • Sitting
  • Balcony
  • Home theater
For more information about this unique villa, please contact
Designed By: Max Height Design Studio(Home design in Kozhikode)
Vatakara, Kozhikode
Email: maxheight.vatakara@gmail.com

Ph:+91 9495493763
Designer: Sudheesh Ellath

Sudheesh Ellath
Email:sudhiellath@gmail.com
Ph:+91 9946123428

Simple Kerala style villa in 2250 sq.feet

2250 Square Feet (209 Square Meter) (250 Square Yards) Kerala style 4 bedroom villa design by Vismaya 3D Visuals, Ambalapuzha, Alappuzha, Kerala.

Simple Kerala style villa

Facilities in this house
Ground floor : 1460 sq. ft.
First floor : 790 sq.ft.
  • Car porch
  • Sitout
  • Drawing
  • Dining
  • Bed room - 4
  • Attached Bath room - 3
  • Common Bath room - 1
  • Kitchen
  • Work Area
For more info about this Kerala style villa, Contact (Home design Alappuzha)
Vismaya 3d Visuals
Westgate
Ambalapuzha
Alappuzha
Kerala
Pin.688561
Ph:0477 227 3929
Mobile: +91 9061176070
Email:vismaya3dvisuals@gmail.com

Sunday, October 27, 2013

A unique super luxury Kerala villa

5870 Square Feet (545 Square Meter) (652 Square yards) 5 bedroom super luxury Kerala villa design by R it designers, Kannur, Kerala

super luxury unique Kerala villa

House in Details
Ground floor : 3380 Sq. Ft.
First floor : 2490 Sq. Ft.
Total area: 5870 Sq.Ft.

Ground floor
2 Bed attached

First floor
3 Bed attached

For more info about this super luxury villa, contact
R it designers (Home Design in Kannur)
Global complex
Ii nd floor,
Podikundu, Kannur - 670 004
Office ph:9072978281, 0497 2746770
Email:ritinteriors@gmail.com

2400 square feet sober colored Kerala villa

2400 Square Feet (223 Square Meter) (267 Square yards) Kerala style 3 bedroom villa design by R it designers, Kannur, Kerala

sober colored Kerala villa

House in Details
Ground floor : 1300 Sq. Ft.
First floor : 1100 Sq. Ft.
Total area: 2400 Sq.Ft.

Ground floor
1 Bed attached

First floor
2 Bed attached

For more info about this Kerala style villa, contact
R it designers (Home Design in Kannur)
Global complex
Ii nd floor,
Podikundu, Kannur - 670 004
Office ph:9072978281, 0497 2746770
Email:ritinteriors@gmail.com

2248 Sq.feet Kerala villa elevation

2248 square feet (209 square meter) (250 square yards) 4 bedroom sloping roof villa by Greenline Architects & Builders, Calicut, Kerala.

Kerala villa

House Sq. Ft. Details
Ground floor : 1350 sq. ft.
First floor : 898 sq. ft.
Total area : 2248 sq. ft.
Bedroom : 4
Bathroom : 4

Facilities in this house
  • Porch
  • Sit Out
  • Living
  • Dining
  • Bedroom
  • Courty yard
  • Bathroom
  • Kitchen
  • Work area
  • Store
  • Balcony
  • Open Terrace.
For more details on this villa, contact (Home design in Calicut [Kozhikode])
Greenline Architects & Builders
Akkai Tower,
1 st floor,
Thali croos Road, Calicut
Mob:8086139096,9846295201,0495-4050201
Email:greenlineplan@gmail.com

Blog Archive