Sunday, November 3, 2013

Before and after: Modification of existing house

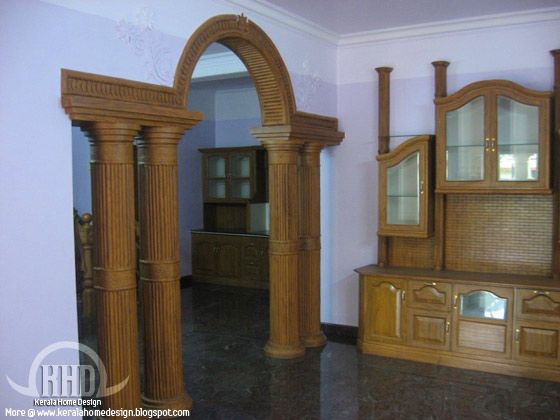
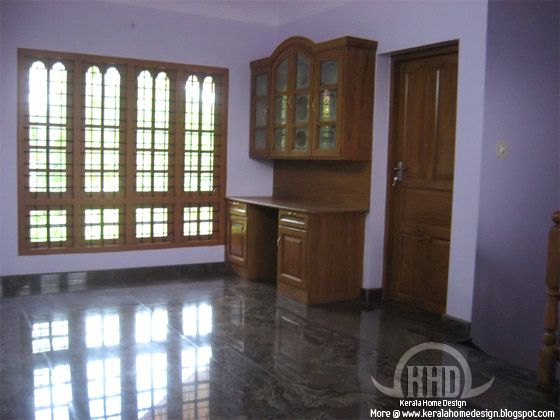
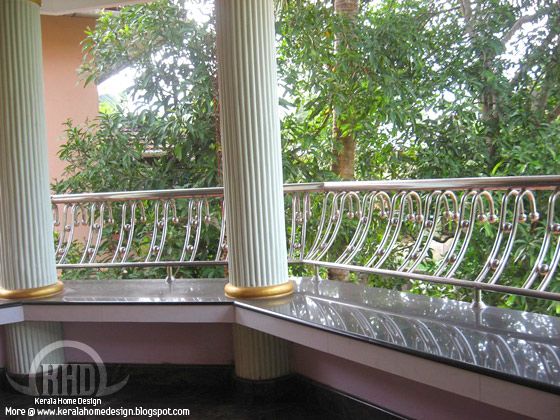
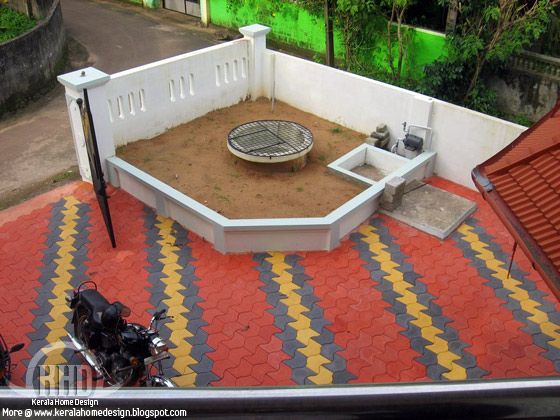
1506 Square Feet (140 Square Meter) (167 Square Yards) 4 Bedroom kerala single floor house modified like a villa by Smarthome Engineering and Interior Consultancy, Thrissur, Kerala.

Modification of existing house

More details
Total Built up Area : 1506 Sq.ft.
  • 4Bedrooms
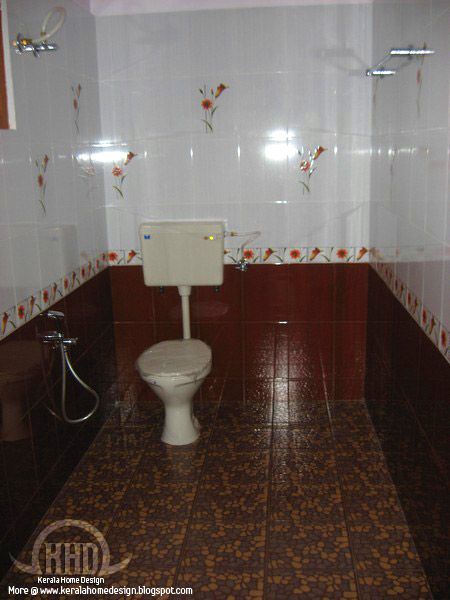
  • 3 attached Bathrooms and 1 common bathroom
  • Sit Out
  • Living
  • Dining
  • Kitchen
  • Work area
  • Utility room

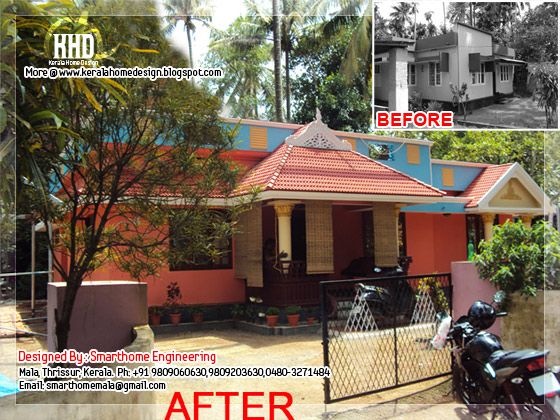
House Before Modification

House before modification

House After Modification

House after modification

For more information about this reconstructed house, contact (Home design construction in Thrissur)
Designer: Smarthome Engineering and interior Consultancy
Opp.LIC Office,KK Road
Mala-Thrissur
Ph: +91 9809060630,9809203630,0480-3271484
Email: smarthomemala@gmail.com

A small Victorian style home design

2460 Square feet (229 Square Meter) (273 Square yards) small Victorian style 4 bedroom home design by D-signs Architects & Builders, Villiappally, Vatakara, Kozhikode.

small Victorian style home

Facilities in this house
Ground Floor : 1510 sq.ft
  • 2 bed room with attached toilet
  • Sitting room
  • Dining room
  • Sit out
  • Porch
  • Kitchen
  • Work area
  • Store
First Floor : 950 sq.ft
  • 2 bed room with attached toilet
  • Hall
  • Balcony
For more information about this Victorian style house
Designed by: D-signs Architects & Builders(Home design in Kozhikode)
Designer : Hijas & Aneer1st Floor, V.M Complex
Villiappally, Vatakara, Kozhikode
Email:dsignsvilliappally@gmail.com
Ph:+91 9745080958, 9745805689

Beautiful dream home design in 2800 sq.feet

2804 Square feet (2260 square meter) (312 square yards) 4 bedroom dream home design by A-CUBE Builders & Developers Thrichur, Kerala.

Dream home design

Facilities in this house
Ground Floor - 1848 Sq.Ft.
  • Car Porch
  • Sit Out
  • Drawing Room
  • Dining Room
  • Bedroom - 2 (Attached)
  • Prayer Room
  • Common Toilet - 2
  • Kitchen
  • Store
  • Work Area
First Floor - 956 Sq.Ft.
  • Bedroom - 2 (Attached Dressing & Toilet)
  • Upper Living
  • Balcony
Total Area - 2305 Sq.Ft.

Dream home design

For More Information about this beautiful dream home design
A-CUBE Builders & Developers (Home design in Thrissur)
Vayalambam,Anchappalom
Thrissur. DT
Kerala
India
Ph: 9645528833,9746024805,9809107286
Email:acubecreators@gmail.com

Indian flat roof villa in 2305 sq.feet

2305 Square feet (214 square meter) (256 square yards) 4 bedroom flat roof Indian house design by A-CUBE Builders & Developers Thrichur, Kerala.

Indian flat roof villa

Facilities in this house
Ground Floor - 1780 Sq.Ft.
  • Car porch
  • Drawing
  • Dining
  • Bed room - 2
  • Attached Bath room - 1
  • Common toilet - 1
  • Kitchen 1
  • Kitchen 2
  • Store
  • Work area
First Floor - 525 Sq.Ft.
  • Bedroom - 1
  • Attached Bathroom - 1
  • Upper living
  • Balcony
Total Area - 2305 Sq.Ft.

Indian flat roof villa

For More Information about this flat roof villa
A-CUBE Builders & Developers (Home design in Thrissur)
Vayalambam,Anchappalom
Thrissur. DT
Kerala
India
Ph: 9645528833,9746024805,9809107286
Email:acubecreators@gmail.com

New home for sale at seaport airport road, Cochin

Status:On Sale

2900 Square Feet (269 Square Meter) (322 Square Yards) 4 bedroom attached two floor house for sale at seaport airport road, Irimpanam, Cochin

House for sale at Cochin

House Details
7 Cent Land
SqFt : 2400 + 500 = 2900
4 Bedrooms Attached
Cost : 1.07 Crore (10700000 INR )
Location : Less than 1 KM from Seaport Airport Main Road.

House for sale view 1Interior view 2Interior view 1Interior view 3Interior view 4Interior view 5Interior view 6Interior view 7Interior view 8Interior view 9Interior view 10Interior view 11Interior view 12Interior view 13Interior view 14Interior view 15Interior view 16Interior view 17Interior view 18Interior view 19Interior view 20House for sale view 2House for sale view 3

Contact person: Dileep Kumar
Ph:+91 9995803242
Email:dileepkumarpb@gmail.com

Kerala style single storey 1800 sq.feet home design

1800 Square Feet (167 Square Meter) (200 Square Yards) Kerala style 3 bedroom single storey home design by Green Homes, Thiruvalla, Kerala.

Kerala style single storey home

Facilities in this house
Total Area : 1800 sq.ft.
Ground Floor
  • Car porch
  • Sit out
  • Drawing room
  • Family living
  • Dining room
  • 3 Bedroom
  • Attached toilet-2
  • Common toilet
  • Kitchen
  • Work area
  • Rear patio
For more information about this house, Contact
Architect:Green Homes (House design and construction in Thiruvalla)
Revenue Tower, Thiruvalla
MOB:+91 99470 69616
Email:ghomes4u@gmail.com

3D isometric views of small house plans

9 beautiful 3d isometric small house plan designs by A-CUBE Builders & Developers Thrichur, Kerala.

3d isometric view 01See remaining 8 designs
3d isometric view 023d isometric view 033d isometric view 043d isometric view 053d isometric view 063d isometric view 073d isometric view 083d isometric view 09

For More Information about this isometric small house plans
A-CUBE Builders & Developers (Home design in Thrissur)
Vayalambam,Anchappalom
Thrissur. DT
Kerala
India
Ph: 9645528833,9746024805,9809107286
Email:acubecreators@gmail.com

Blog Archive