Showing posts with label Architecture. Show all posts

Wednesday, October 30, 2013

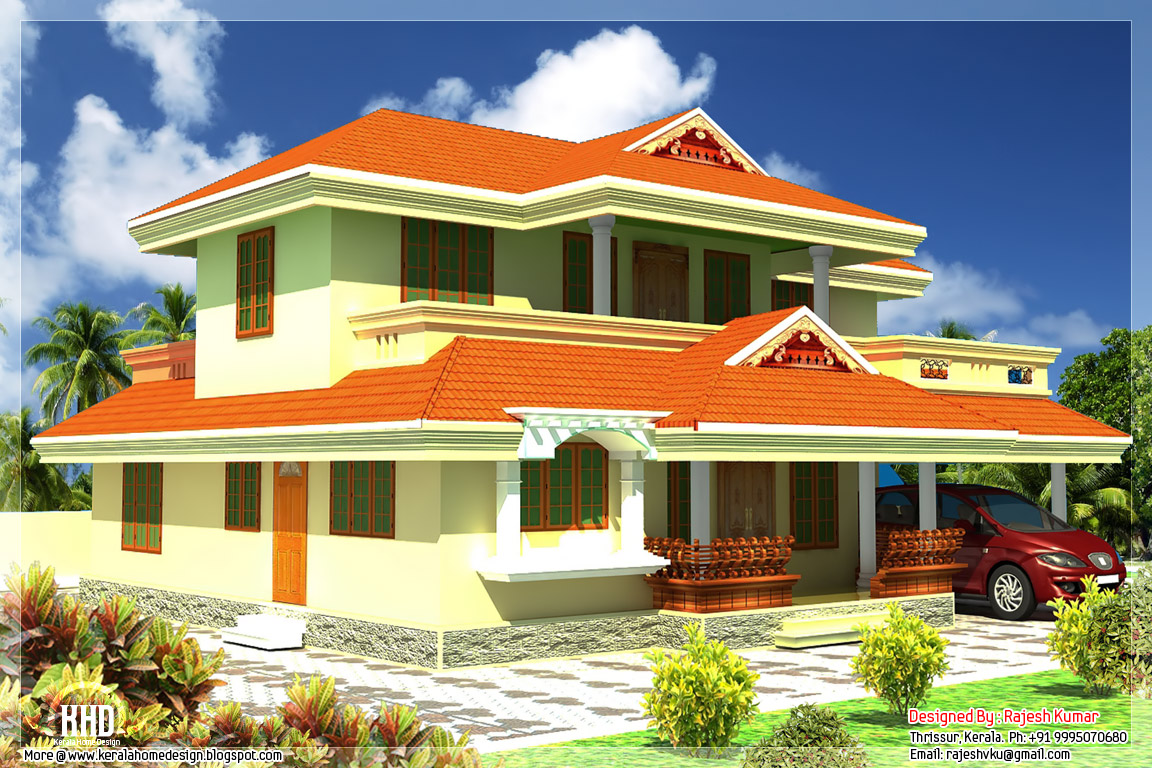
2400 sq.feet Kerala style house architecture

2400 Square Feet (223 Square Meter) (267 Square Yards) Kerala style 5 bedroom home design by Rajesh Kumar.


Facilities in this HouseGround Floor
  • Sit out
  • living room
  • Dining hall
  • Two bedroom (with bath attached)
  • Kitchen
  • Work area
  • Common toilet
First Floor
  • Three bedrooms ( bath attached)
  • Living
  • Open site out
  • A Covered Balcony (Concrete Pergola + Glass roof)
For more information about this house, contact (Home design construction in Thrissur)
Designer:Rajesh Kumar
Email:rajeshvku@gmail.comPh:9995070680

Saturday, September 21, 2013

2563 Sq. Ft. Contemporary and Kerala Style Architecture

Detail of the house
Ground Floor Area : 1738 Sq Ft
First Floor Area : 825 Sq Ft
Total Area : 2563 Sq Ft
Bedrooms : 4
Bathrooms : 5
Design Concept : Contemporary and Kerala Style Architecure
Approx: Estimate : 30-38 Lakhs
Architect : Shukoor C Manapat.


Shukoor C Manapat
Lloyds
Architecture/Planning/Interiors
Second Floor
Marina Residency, YMCA Cross Raod
Calicut
Mobile # 9847981035

Sunday, September 15, 2013

Kerala Style House Architecture - 2200 Sq. Ft


House Details
204 Square meter (2200 SqFT.) Kerala Style House Architecture - October 2011

Ground floor - 1600 sq. ft.
First floor - 600 sq. ft.
Total Area - 2200 sq. ft.

Bedroom - 3
Bathroom - 5


<!--ACUBE
Builders & Developers
Anjapalam,Kodungallur
Thrichur . DT
Kerala ST
Ph: 9645528833,8129006131,9809107286
Email:acubecreators@gmail.com-->

Saturday, September 14, 2013

Modern villa architecture - 1600 Sq. Ft

149 Square Meter (1600 sq. ft.)modern villa Elevation - October 2011
House Details


Ground floor - 815 sq. ft.
first floor - 785 sq. ft.
Total Area - 1600 sq. ft.
Bedroom - 3
Bathroom - 4
Balcony - 2 nos
Sit Out,Living, Dining, Bedroom, Bathroom, Kitchen,Work Area,Balcony,


Greenline Architects
Akkai Tower,
1 st floor,
Thali croos Road.Calicut
Mob:8086139096
9846295201
0495-4050201
Email:greenlineplan@gmail.com

Monday, September 9, 2013

Kerala Style House Architecture - 2000 Sq. Ft

Kerala Style House Architecture - 186 Square meter (2000 SqFT.) - November 2011
House Details
Ground floor - 1200 sq. ft.
first floor - 800sq. ft.
Total Area - 2000 sq. ft.

bedroom - 4
bathroom - 5

To know more about this elevation and plan
ACUBE
Builders & Developers

Vayalambam,Anchappalom
Thrichur . DT
Kerala ST
India
Ph: 9645528833,9746024805,9809107286
Email:acubecreators@gmail.com

Sunday, September 8, 2013

Kerala Style House Architecture -2390 Sq. Ft

222 Square meter (2390 SqFt.) Kerala Style House Architecture - October 2011
House Details
Ground Floor
  • porch
  • sit out
  • living
  • dining
  • 2 bed room attached
  • common toilet
  • kitchen work area
  • store.

First floor
  • 1 bed attached
  • upper living&balcony
222 Square meter (2390 SqFt.) Kerala Style House Architecture - October 2011

Architect:Green Homes
Revenue Tower, Thiruvalla
MOB:+91 99470 69616
Email:ghomes4u@gmail.com

Kerala Style Single Floor House Architecture -1800 Sq. Ft

167 Square meter (1800 SqFt.) Kerala Style Single Floor House Architecture - October 2011

House Details
Ground floor - 1800 sq. ft.
Total Area - 1800 sq. ft.

bedroom -3
bathroom - 4

<!--ACUBE
Builders & Developers
Anjapalam,Kodungallur
Thrichur . DT
Kerala ST
Ph: 9645528833,8129006131,9809107286
Email:acubecreators@gmail.com-->

Kerala Style Single Floor House Architecture -1400 Sq. Ft

130 Square meter (1400 SqFt.) Kerala Style House Architecture - Single Floor Homes - October 2011

House Details
Ground floor - 1400 sq. ft.
Total Area - 1400 sq. ft.

bedroom -3
bathroom - 4

<!--ACUBE
Builders & Developers
Anjapalam,Kodungallur
Thrichur . DT
Kerala ST
Ph: 9645528833,8129006131,9809107286
Email:acubecreators@gmail.com-->

Blog Archive