Showing posts with label traditional. Show all posts
Showing posts with label traditional. Show all posts
Monday, November 4, 2013
A true Kerala traditional home design
This is exactly what is a 'Traditonal Kerala Home design' looks very traditionally & carefully designed according to the Vastu
Found on YouTube

Thursday, October 31, 2013
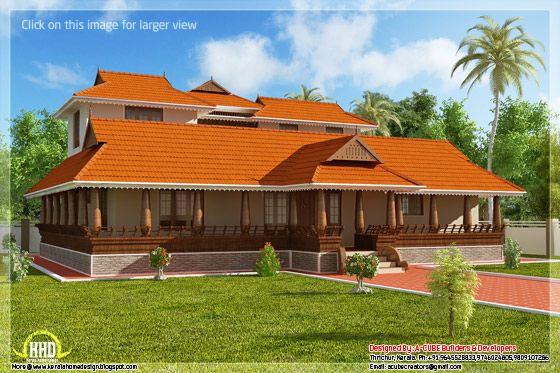
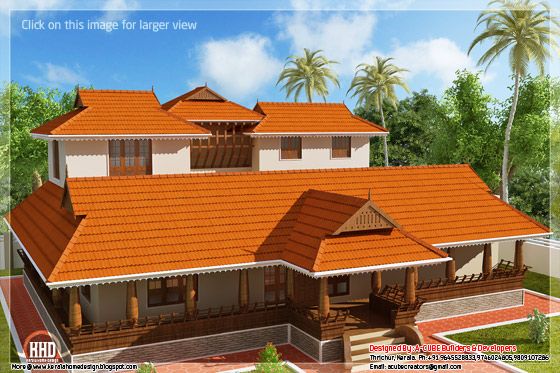
2231 sq.feet Kerala illam model traditional house
2231 square feet (207 Square Meter) (248 Square Yards) Kerala illam model 3 bedroom traditional home design by A-CUBE Builders & Developers Thrichur, Kerala.

Facilities in this house
Ground Floor - 1780 Sq.Ft.
For More Information about this house
A-CUBE Builders & Developers (Home design in Thrissur)
Vayalambam,Anchappalom
Thrichur. DT
Kerala
India
Ph: 9645528833,9746024805,9809107286
Email:acubecreators@gmail.com

Facilities in this house
Ground Floor - 1780 Sq.Ft.
- Poomukam
- Drawing
- Dining
- Nadumuttam
- Bed room -2
- Attached Bath room - 2
- Kitchen
- Work area
- Bedroom - 1
- Attached Bathroom - 1
- Balcony


For More Information about this house
A-CUBE Builders & Developers (Home design in Thrissur)
Vayalambam,Anchappalom
Thrichur. DT
Kerala
India
Ph: 9645528833,9746024805,9809107286
Email:acubecreators@gmail.com
Friday, October 25, 2013
Traditional looking Kerala style house in 2320 sq.feet
2320 square feet (216 square meter) (258 square yards) 5 bedroom traditional looking Kerala style house design by In Draft 3D Designer, Palakkad, Kerala.

House Sq. Ft. Details
Ground floor : 1490 Sq.Ft.
First floor : 830 Sq.Ft
Total area : 2320 Sq.Ft
Bedroom : 5
Ground floor
For more details on this Kerala traditional looking house, Contact (Home design in Palakkad)
In Draft 3D Designer
Vishnu P
Ambalapara
Ottapalam, Palakkad
Mob:+91 8891211887
Email:avvishnup@gmail.com

House Sq. Ft. Details
Ground floor : 1490 Sq.Ft.
First floor : 830 Sq.Ft
Total area : 2320 Sq.Ft
Bedroom : 5
Ground floor
- 3 bedroom attached
- Sitting room
- Dining
- Kitchen
- Sitout
- Porch
- Store
- Work area
- Common toilet
- 2 bedroom attached
- Upper living
- Balcony
For more details on this Kerala traditional looking house, Contact (Home design in Palakkad)
In Draft 3D Designer
Vishnu P
Ambalapara
Ottapalam, Palakkad
Mob:+91 8891211887
Email:avvishnup@gmail.com
Friday, October 18, 2013
1500 Sq.feet traditional Kerala home design
1500 Square Feet (139 Square Meter) (167 Square Yards) traditional Kerala house design by Ar. Jiju Varghese Thomas & Ar. Ajith K Sunny.

Details of this house
Genre : Residence
Total area : 1500 square feet
Style : Traditional
Site : Kerala
Facilities of this house


For more information about this traditional Kerala home
Ar. Jiju Varghese Thomas
+91 8884732899
Ar. Ajith K Sunny
+91 8095494745
Email:ajithksunny2arch@gmail.com
jijuvarghese.thomaz2arch@gmail.com

Details of this house
Genre : Residence
Total area : 1500 square feet
Style : Traditional
Site : Kerala
Facilities of this house
- Car poach
- Sit out
- Foyer/pooja
- 3 bedroom
- Living
- One bath attached bed room
- Dining
- Kitchen
- Utility
- Store
- One common toilet
- arty space


For more information about this traditional Kerala home
Ar. Jiju Varghese Thomas
+91 8884732899
Ar. Ajith K Sunny
+91 8095494745
Email:ajithksunny2arch@gmail.com
jijuvarghese.thomaz2arch@gmail.com
Tuesday, October 15, 2013
Kerala style traditional villa with courtyard
2864 square feet (266 square meter) (318 square yards) Kerala style 4 bedroom traditional villa design by In Draft 3D Designer, Palakkad, Kerala.

House Sq. Ft. Details
Ground floor : 1884 Sq.Ft
First floor : 980 Sq.Ft
Total area : 2864 Sq.Ft
Bedrooms : 4
Facilities on ground floor
In Draft 3D Designer
Vishnu P
Ambalapara
Ottapalam, Palakkad
Mob:+91 8891211887
Email:avvishnup@gmail.com

House Sq. Ft. Details
Ground floor : 1884 Sq.Ft
First floor : 980 Sq.Ft
Total area : 2864 Sq.Ft
Bedrooms : 4
Facilities on ground floor
- Porch
- Poomugam (Sit out)
- Drawing
- Dining
- Courtyard
- Pooja
- 2 Bed roomS with attach toilet
- Common toilet
- Verandah
- Kitchen
- Work area
- Upper living
- 2 Bed rooms with attach toilet
- Verandah
- 2 Balconies
In Draft 3D Designer
Vishnu P
Ambalapara
Ottapalam, Palakkad
Mob:+91 8891211887
Email:avvishnup@gmail.com
Wednesday, October 9, 2013
Kerala Traditional Nalukettu House
Designer:Rajesh Kumar
House Details:1800 sq feet house
Email:rajeshvku@gmail.com
Ph:9995070680
The Nalukettu is the traditional style of architecture of Kerala, wherein a house has a quadrangle in the centre.


House Details:1800 sq feet house
Email:rajeshvku@gmail.com
Ph:9995070680
The Nalukettu is the traditional style of architecture of Kerala, wherein a house has a quadrangle in the centre.


Wednesday, October 2, 2013
A Beautiful Traditional Kerala Home design - Video

Click on the Play button to start the video
© Youtube
Friday, September 6, 2013
Traditional contemporary style 2 story home design - 2537 Sq. Ft.
2537 Square Feet (236 Square Meter) Traditional contemporary style 2 story home design by Hidesign Architects & Builders, Koyilandy, Kozhikode, Kerala.
Sq.Ft. Details
Ground Floor : 1624 Sq. Ft.
First Floor : 913 Sq. Ft.
Total : 2537 Sq. Ft.
Type of design : Traditional contemporary style

Facilities
Designer : Shafeeque K.P
Hidesign Architects & Builders
Dream mall east road, Koyilandy
Mob:9995012656,9895876778
Email:hidesign2008@gmail.com
Sq.Ft. Details
Ground Floor : 1624 Sq. Ft.
First Floor : 913 Sq. Ft.
Total : 2537 Sq. Ft.
Type of design : Traditional contemporary style

Facilities
- Four bed room with attached toilets
- Porch
- Sit out
- Sitting
- Dining
- Kitchen
- w/a,
Designer : Shafeeque K.P
Hidesign Architects & Builders
Dream mall east road, Koyilandy
Mob:9995012656,9895876778
Email:hidesign2008@gmail.com
Subscribe to:
Posts (Atom)