Wednesday, October 30, 2013

Single floor 3 bed room villa in 4 cents

1030 Square Feet (96 Square Meter) (114 Square Yards) 3 Bedroom Kerala style single storey house by Smarthome Engineering and Interior Consultancy, Thrissur, Kerala.

Single floor Kerala villa

House facilities and Sq.ft details
Ground Floor : 1030 Sq. ft.
Total Built up Area : 1030 Sq.ft.
Land area : 4 cent
  • 3 Bedrooms
  • 2 toilet+ 1 dressing room
  • Sit Out
  • Drawing
  • Dining
  • Kitchen
  • Work area
For more information about this house, contact (Home design construction in Thrissur)
Designer: Smarthome Engineering and interior Consultancy
Opp.LIC Office,KK Road
Mala-Thrissur
Ph: +91 9809060630,9809203630,0480-3271484
Email: smarthomemala@gmail.com

2000 Sq. feet contemporary villa plan and elevation

Plan and elevation of 2000 square feet (186 Square Meters) (222 Square Yards) 4 bedroom Contemporary villa, which can can be construct like flat roof or sloping roof. Architect:Shukoor C Manapat

Detail of this house
Ground Floor Area : 1119 Sq Ft
First Floor Area : 761 Sq Ft
Porch Area : 120 Sq Ft
Bedrooms : 4
Bathrooms : 4
Total Area Of The House : 2000 Sq Ft
Contemporary villa flat roof

See Floor Plans
Ground floor planFirst floor planContemporary villa sloping roof

For More Details on this House, Contact (Home design in Calicut [Kozhikode])
Shukoor C Manapat
Shukoor C Manapat
Lloyds
Architecture/Planning/Interiors
Second Floor
Marina Residency, YMCA Cross Raod
Calicut
Mobile : 9847981035
Email: shukoorcm@gmail.com

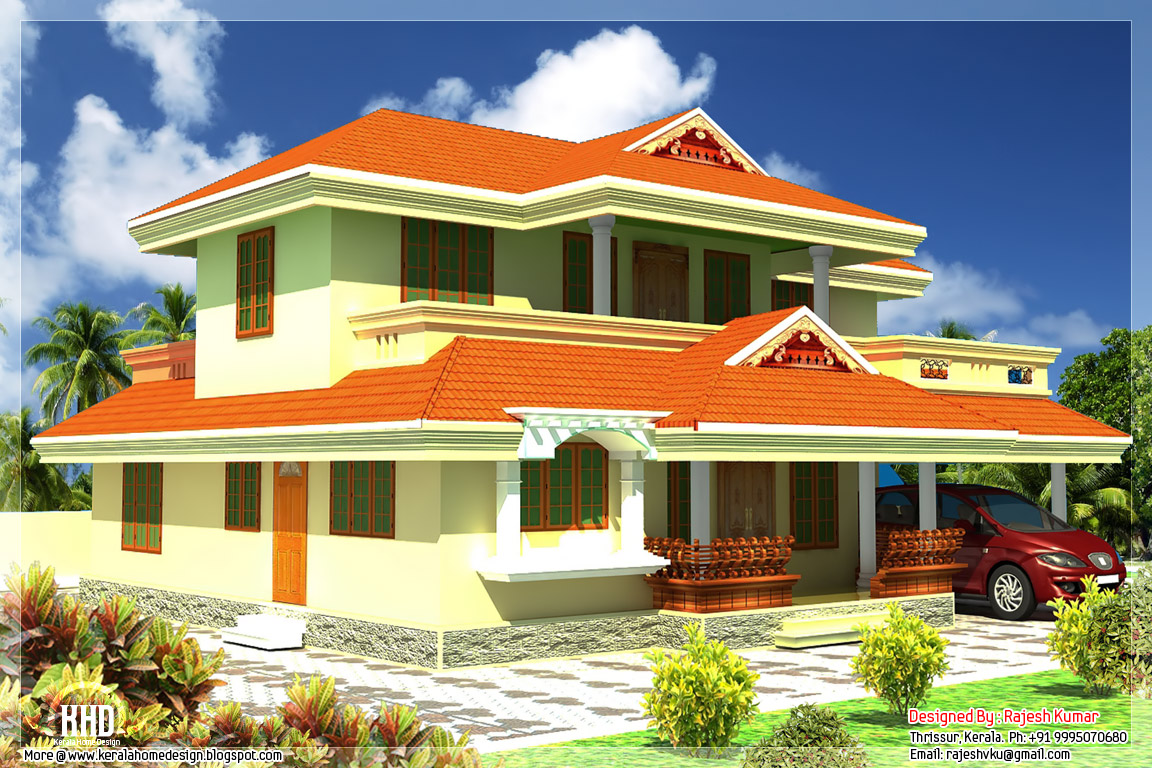
2400 sq.feet Kerala style house architecture

2400 Square Feet (223 Square Meter) (267 Square Yards) Kerala style 5 bedroom home design by Rajesh Kumar.


Facilities in this HouseGround Floor
  • Sit out
  • living room
  • Dining hall
  • Two bedroom (with bath attached)
  • Kitchen
  • Work area
  • Common toilet
First Floor
  • Three bedrooms ( bath attached)
  • Living
  • Open site out
  • A Covered Balcony (Concrete Pergola + Glass roof)
For more information about this house, contact (Home design construction in Thrissur)
Designer:Rajesh Kumar
Email:rajeshvku@gmail.comPh:9995070680

4 Bedroom single floor kerala house plan

2750 Square Feet (255 Square Meter) (305 Square Yards) single floor 4 bedroom Kerala home design by Green Homes, Thiruvalla, Kerala.

4 bedroom single floor Kerala house

Facilities in this house
Total Area : 2750 sq.ft.
Ground Floor
  • Carporch
  • Long sit out
  • Drawing room
  • Dining room
  • 4 Bedroom
  • Attached toilet-2
  • Common toilet
  • Computer room
  • Patio
  • Kitchen
  • Work area
  • Store
4 bedroom single floor Kerala house - side view

For more information about this house, Contact
Architect:Green Homes (House design and construction in Thiruvalla)
Revenue Tower, Thiruvalla
MOB:+91 99470 69616
Email:ghomes4u@gmail.com

1760 sq.feet beautiful 4 bedroom house plan

1760 square feet (164 square meter)(195 square yards) 4 bhk sloping roof home design by Max Height Design Studio. Designer: Sudheesh Ellath, Vatakara, Kozhikode, Kerala.


Facilities and Sq. ft. details
Ground floor : 980 sq.ft.
  • 2 bed attached toilet
  • Sitout
  • Porch
  • Sitting
  • Dining
  • Kitchen
  • WA
First floor : 780 sq.ft.
  • 2 bed attached toilet
  • Hall
  • Balcony

For more information about this home, please contact
Designed By: Max Height Design Studio(Home design in Kozhikode)
Vatakara, Kozhikode
Email: maxheight.vatakara@gmail.com
Ph:+91 9495493763
Designer: Sudheesh Ellath

House Designer Sudheesh Ellath
Email:sudhiellath@gmail.com
Ph:+91 9946123428

2 storey sloping roof home plan

2400 square feet (223 square meter)(267 square yards) sloping roof 4 bhk 2 storey home design by Max Height Design Studio. Designer: Sudheesh Ellath, Vatakara, Kozhikode, Kerala.


Facilities and Sq. ft. details
Ground floor : 1400 sq.ft.
  • 2 bed room attached toilet
  • Sitout
  • Sitting
  • 2 porch
  • Dining
  • Prayer
  • M.kitchen
  • S. kitchen
  • WA
First floor : 1000 sq.ft.
  • 2 bed attached toilet
  • Hall
  • Balcony
  • study

For more information about this villa design, please contact
Designed By: Max Height Design Studio(Home design in Kozhikode)
Vatakara, Kozhikode
Email: maxheight.vatakara@gmail.com
Ph:+91 9495493763
Designer: Sudheesh Ellath

House Designer Sudheesh Ellath
Email:sudhiellath@gmail.com
Ph:+91 9946123428

4 Bedroom contemporary flat roof home design

2785 square feet (259 square meter) (309 square yards) 4 bedroom contemporary flat roof house design by In Draft 3D Designer, Palakkad, Kerala.

contemporary flat roof house

House Sq. Ft. Details
Ground floor : 1745 Sq.Ft.
First floor : 1040 Sq.Ft
Total area : 2785 Sq.Ft
Bedroom : 4

Ground floor
  • Sit out
  • Porch
  • Living
  • Dining
  • 2 Bed room attached
  • Kitchen
  • Work area
  • Store
  • Common toilet
First floor
  • Upper living
  • 2 Bedroom attached
  • Balcony

For more details on this flat roof home, Contact (Home design in Palakkad)
In Draft 3D Designer
Vishnu P
Ambalapara
Ottapalam, Palakkad
Mob:+91 8891211887
Email:avvishnup@gmail.com

Blog Archive